Colby Jordan
REALTOR®



BEDS2
BATHS1 full 1 partial
SQUARE FEET1,920
MLS#3320127
STATUSActive
PROPERTY TYPEResidential - Single Family
SUBDIVISIONStout Subdivision
Property Description
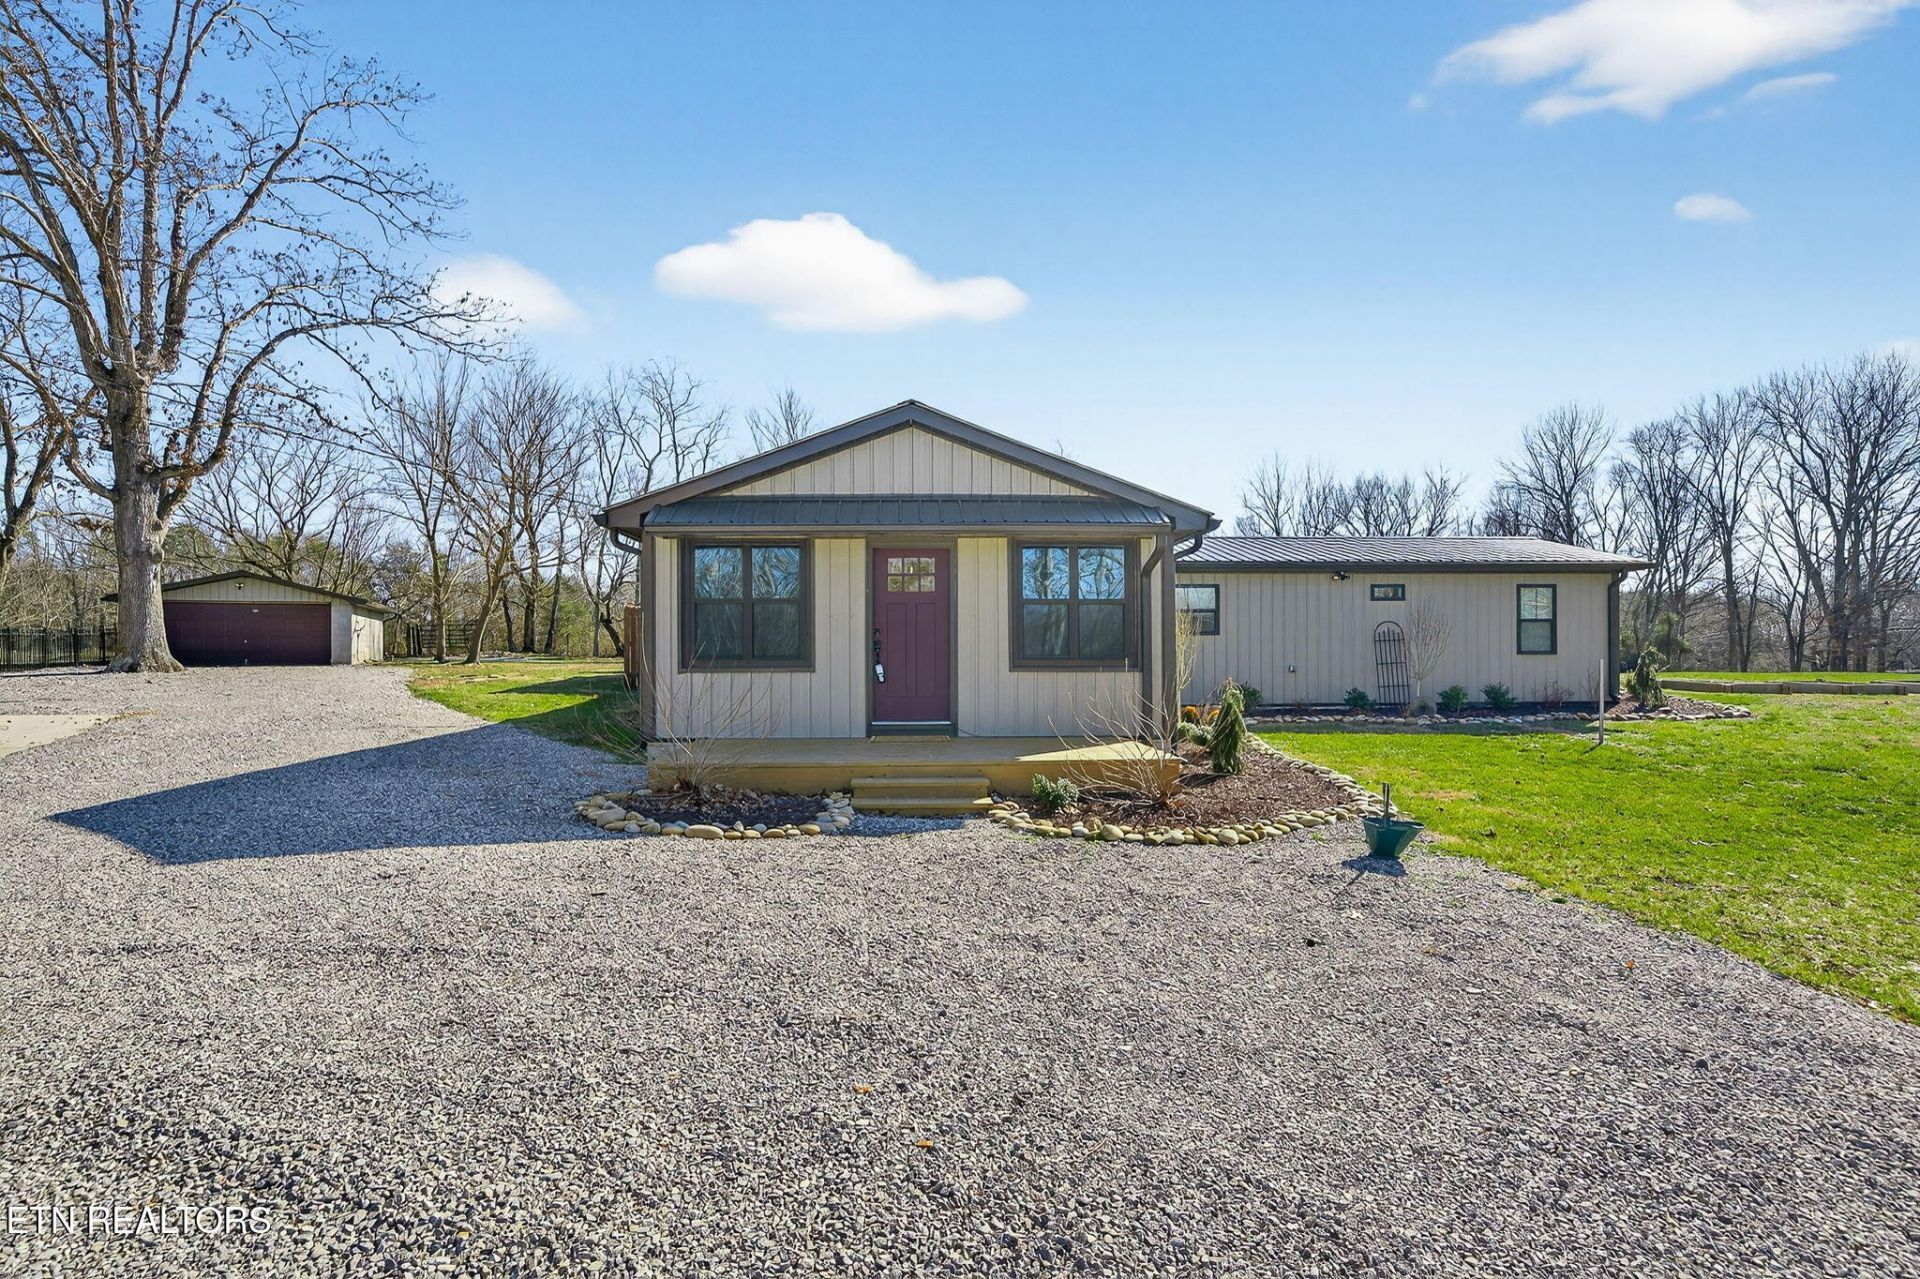
Completely remodeled and expanded in 2023, this 1,920 SF home on 0.90 acres combines stylish finishes with the flexibility to add bedrooms if desired--only 3 miles to I-40. Remodeled + expanded: Totally remodeled with a 2023 additionBIG-TICKET UPDATES: Roof (2017) HVAC (2022) Metal siding (2023) Tankless water heater (2024)SPACIOUS LIVING AREAS: Huge living room + separate family room Tongue & groove ceilings in both living room and family room Family room includes a freestanding wood-burning stove(2022)STUNNING KITCHEN: Custom cabinets + pantry cabinets Quartz countertops large island stainless appliances including: smooth top range, OTR microwave, dishwasher, and refrigerator Under-cabinet lighting + unique backsplash2 BEDROOMS & 1.5 BATHS: Master bedroom with walk-in closet + half bath Full bath with oversized vanity + tile walk-in shower Newly finished 2nd bedroom with walk-in closetOUTDOOR PERKS: Fenced backyard raised garden beds Large covered patio with tongue & groove ceiling + TV New gutters with LeafGuard system for low-maintenance convenienceSTORAGE & PARKING: 2-car detached garage 12x40 storage building (24'' centers) with front garage door, rear man door, and loft areaPRACTICAL BONUSES: 3-bedroom septic system Fiber internet now available Natural gas availableCall today for more information on this move-in ready home! *Buyer to verify all information and measurements before making an informed offer*
Property Features
Property Type: Residential - Single Family
Cooling: Central Air
Fireplaces: 1
Garage: 2
Heating: Central, Electric
Home Style: Traditional
Lot Size: 0.90 Acres
Stories: 1.0
Year Built: 2022
Amenities
Walk-In Closet(s)
Kitchen Island
Feature Descriptions
Appliances: Dishwasher, Microwave, Range, Refrigerator
Days on Site: 1
Exterior: Frame, Other
Fireplace: Wood Burning
Laundry: Washer Hookup, Electric Dryer Hookup
Lot: Private, Other, Level
Patio/Porch: Porch, Covered
Security: Smoke Detector(s)
Sewer: Septic Tank
Topography: Private, Other, Level
Utilities: Electricity Available, Water Available
Water: Public
Listed By / Shown By
Listed By
Agency Name: Isham Jones Realty
Agency Phone: 9319940022
Shown By
Agent Name: Colby Jordan
Agent Phone: (214) 709-2924
Agency Title: Crye-Leike Real Estate Services

Source: Nashville MLS
Estimate Your Payment
Estimated Payment
$ 1,004.38 per month $888.00 Principal & Interest $0.00 Property Tax (data not provided by mls) $116.38 Homeowner's InsuranceChange Payment Information



Member Participants (and their affiliated licensees, if applicable) shall indicate on their websites that IDX information is provided exclusively for consumers’ personal non-commercial use, that it may not be used for any purpose other than to identify prospective properties consumers may be interested in purchasing, that the data is deemed reliable but is not guaranteed by MLS GRID, and that the use of the MLS GRID Data may be subject to an end user license agreement prescribed by the Member Participant’s applicable MLS if any and as amended from time to time. MLS GRID may, at its discretion, require use of other disclaimers as necessary to protect Member Participant, and/or their MLS from liability.
Based on information submitted to the MLS GRID. All data is obtained from various sources and may not have been verified by broker or MLS GRID. Supplied Open House Information is subject to change without notice. All information should be independently reviewed and verified for accuracy. Properties may or may not be listed by the office/agent presenting the information.
Privacy Policy / DMCA Notice / ADA Accessibility


This site is hosted, designed and copyright
© 1994 - 2026 by
Delta Media Group, Inc. -- Patent Pending --
2490 Chestnut Hill Rd | MLS# 3320127
This single family home located at 2490 Chestnut Hill Rd , Crossville, TN 38571 is currently listed for sale with an asking price of $399,000. This property was built in 2022 and has 2 bedrooms and 1 full and 1 partial baths with 1920 sq. ft. Chestnut Hill Rd is located in the Stout Subdivision subdivision. Search Stout Subdivision real estate on colbyjordan.crye-leike.com today.