Colby Jordan
REALTOR®



BEDS3
BATHS2 full 1 partial
SQUARE FEET2,200
MLS#3596197
STATUSActive
PROPERTY TYPEResidential - Single Family
Property Description
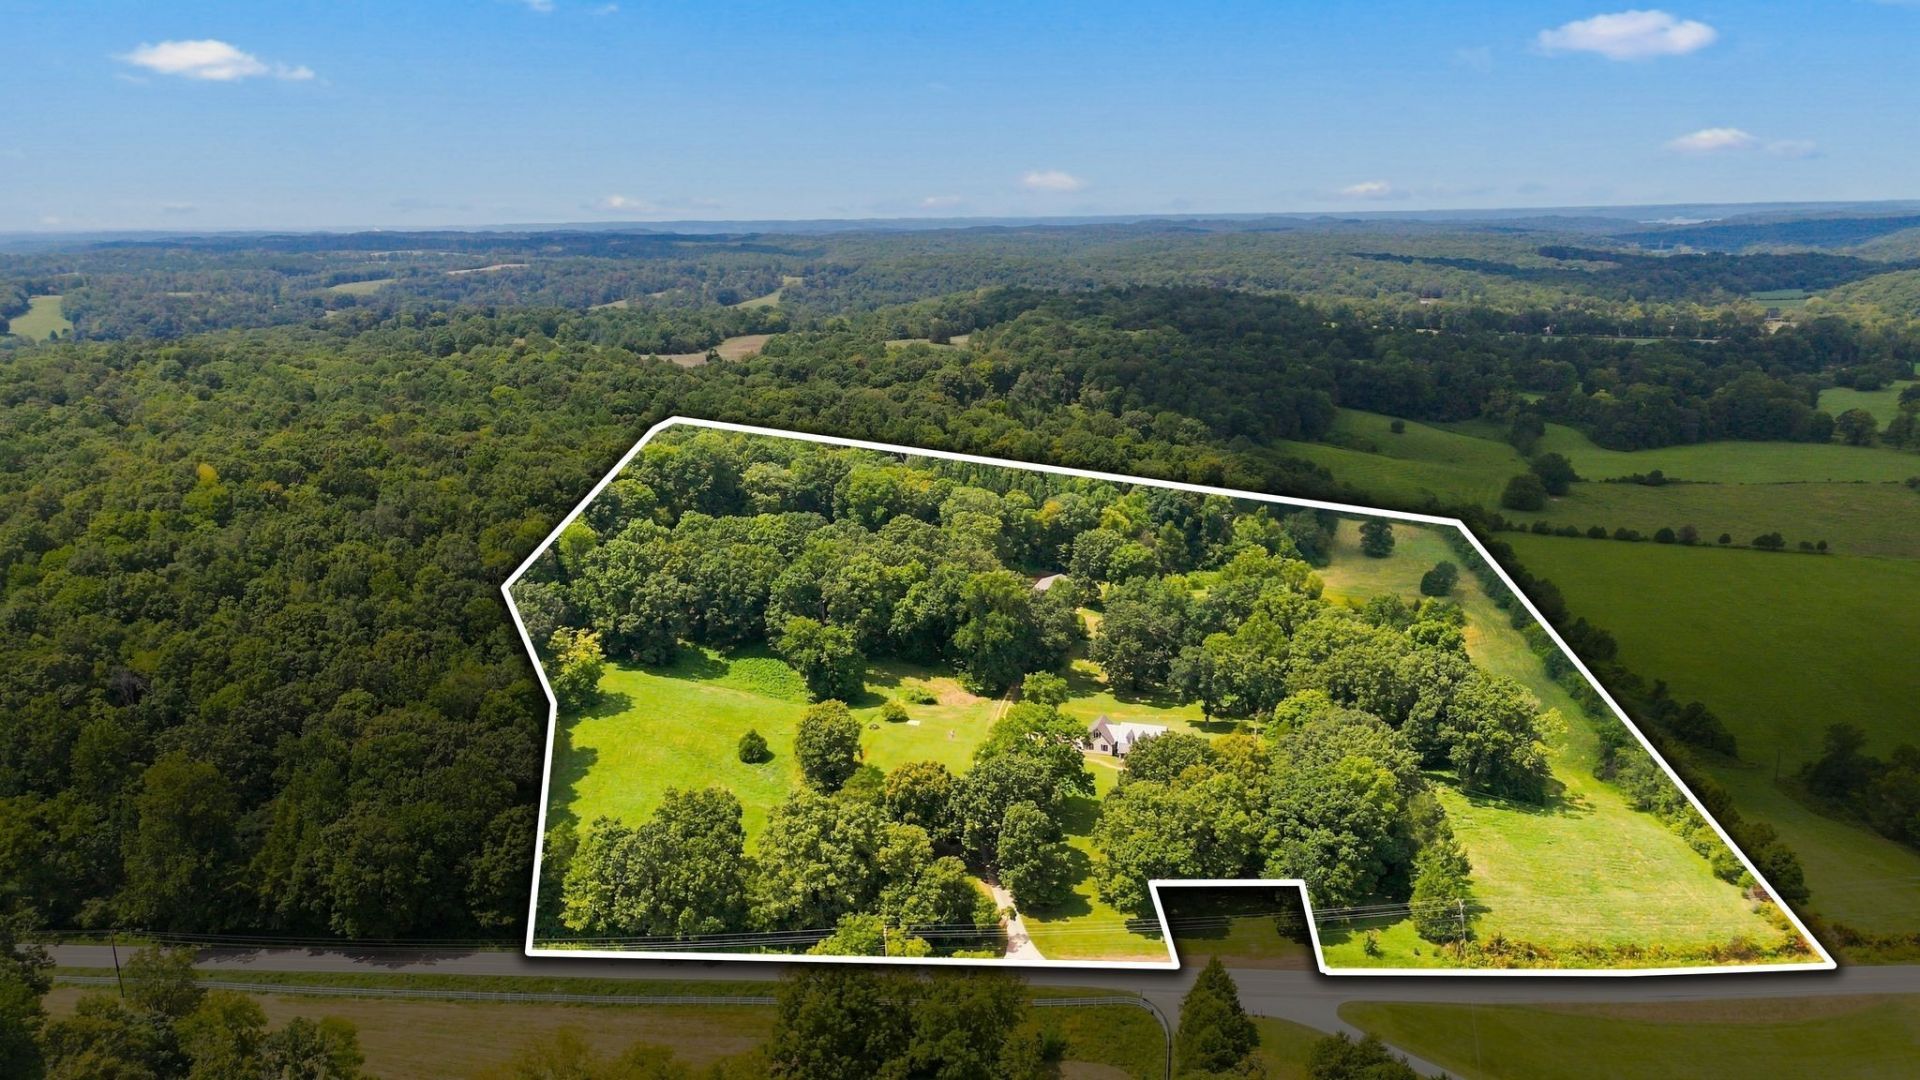
THE VERY BEST OF TENNESSEE LIVING! * 25.67 ACRES+/- * BEAUTIFUL FARM IN EXCELLENT LOCATION ABSOLUTLEY LOADED WITH AMENITIES! * This FOREVER HOME features very nice UPDATED living space having 3 bedrooms + 2.5 baths, gas log fireplace in the great room, spacious kitchen w/ walk-in pantry * NEW LVP flooring on the main level * Home sits off the road w/ lengthy concrete driveway/parking area * Nice covered front porch/rear deck * FRESH NEUTRAL PAINT THROUGHOUT * TWO BRAND NEW HVAC UNITS * PRIMARY SUITE ON THE MAIN LEVEL * Pride of ownership is apparent! * Upper level consists of two bedrooms + one bath * Partial unfinished basement that is plumbed for bathroom * 32'x32' Barn with two oversized 16'x16' stalls, tack room, hay storage >plenty of room to add two additional stalls< * LARGE 40'x60' Detached Shop w/ concrete floor, 3 roll-up doors, 220 amp electrical service * 26 gauge metal roof on home + shop with 40 year warranty (32 years remaining) * TWO WELLS * TWO SEPTIC SYSTEMS * POND + FENCING * Beautiful land perfect for horses, livestock, hunting....so many options! * PRIVACY + REMARKABLE VIEWS * Qualifies for ALL types of financing * No HOA * Low property taxes * ONLY 65 MILES WEST OF NASHVILLE * STUNNING COUNTRY SETTING! * Only minutes to Kentucky Lake * Properties like this are extremely hard to find! * (possibly 7 more acres adjoining this property to purchase) >>SEE PROPERTY VIDEO IN MEDIA SECTION<<
Property Features
Property Type: Residential - Single Family
Basement: Yes
Basement: Unfinished
Cooling: Central Air
Garage: 2
Heating: Central
Lot Size: 25.67 Acres
Stories: 2.0
Taxes: $1,549
Year Built: 1999
Amenities
High Speed Internet
Feature Descriptions
Appliances: Gas Oven, Gas Range, Dishwasher, Microwave, Refrigerator, Stainless Steel Appliance(s)
Days on Site: 12
Exterior: Aluminum Siding, Vinyl Siding
Flooring: Carpet, Laminate
Laundry: Electric Dryer Hookup, Washer Hookup
Parcel#: 046 04303 000
Parking: Garage Faces Side
Parking Notes: Garage Faces Side
Security: Carbon Monoxide Detector(s), Fire Alarm, Security System, Smoke Detector(s)
Sewer: Septic Tank
Water: Well
Room Sizes
Bedroom 1: 12x14
Bedroom 2: 13x13
Bedroom 3: 13x13
Recreation Room: 14x24
Dining Room: 12x13
Kitchen: 12x13
Living Room: 14x20
Local Schools
High School: Waverly Central High School
Middle School: Waverly Jr High School
Elementary School: Waverly Elementary
Listed By / Shown By
Listed By
Agency Name: Bill Collier Realty & Auction Co.
Agency Phone: 9312962766
Shown By
Agent Name: Colby Jordan
Agent Phone: (214) 709-2924
Agency Title: Crye-Leike Real Estate Services

Source: Nashville MLS
Estimate Your Payment
Estimated Payment
$ 2,014.49 per month $1,666.95 Principal & Interest $129.08 Property Tax $218.46 Homeowner's InsuranceChange Payment Information



Member Participants (and their affiliated licensees, if applicable) shall indicate on their websites that IDX information is provided exclusively for consumers’ personal non-commercial use, that it may not be used for any purpose other than to identify prospective properties consumers may be interested in purchasing, that the data is deemed reliable but is not guaranteed by MLS GRID, and that the use of the MLS GRID Data may be subject to an end user license agreement prescribed by the Member Participant’s applicable MLS if any and as amended from time to time. MLS GRID may, at its discretion, require use of other disclaimers as necessary to protect Member Participant, and/or their MLS from liability.
Based on information submitted to the MLS GRID. All data is obtained from various sources and may not have been verified by broker or MLS GRID. Supplied Open House Information is subject to change without notice. All information should be independently reviewed and verified for accuracy. Properties may or may not be listed by the office/agent presenting the information.
Privacy Policy / DMCA Notice / ADA Accessibility


This site is hosted, designed and copyright
© 1994 - 2026 by
Delta Media Group, Inc. -- Patent Pending --
3065 Clydeton Rd | MLS# 3596197
This single family home located at 3065 Clydeton Rd , Waverly, TN 37185 is currently listed for sale with an asking price of $749,000. This property was built in 1999 and has 3 bedrooms and 2 full and 1 partial baths with 2200 sq. ft. Search Waverly real estate on colbyjordan.crye-leike.com today.