Colby Jordan
REALTOR®



BEDS4
BATHS2 full
SQUARE FEET1,904
MLS#3601425
STATUSActive
PROPERTY TYPEResidential - Mobile Home
Property Description
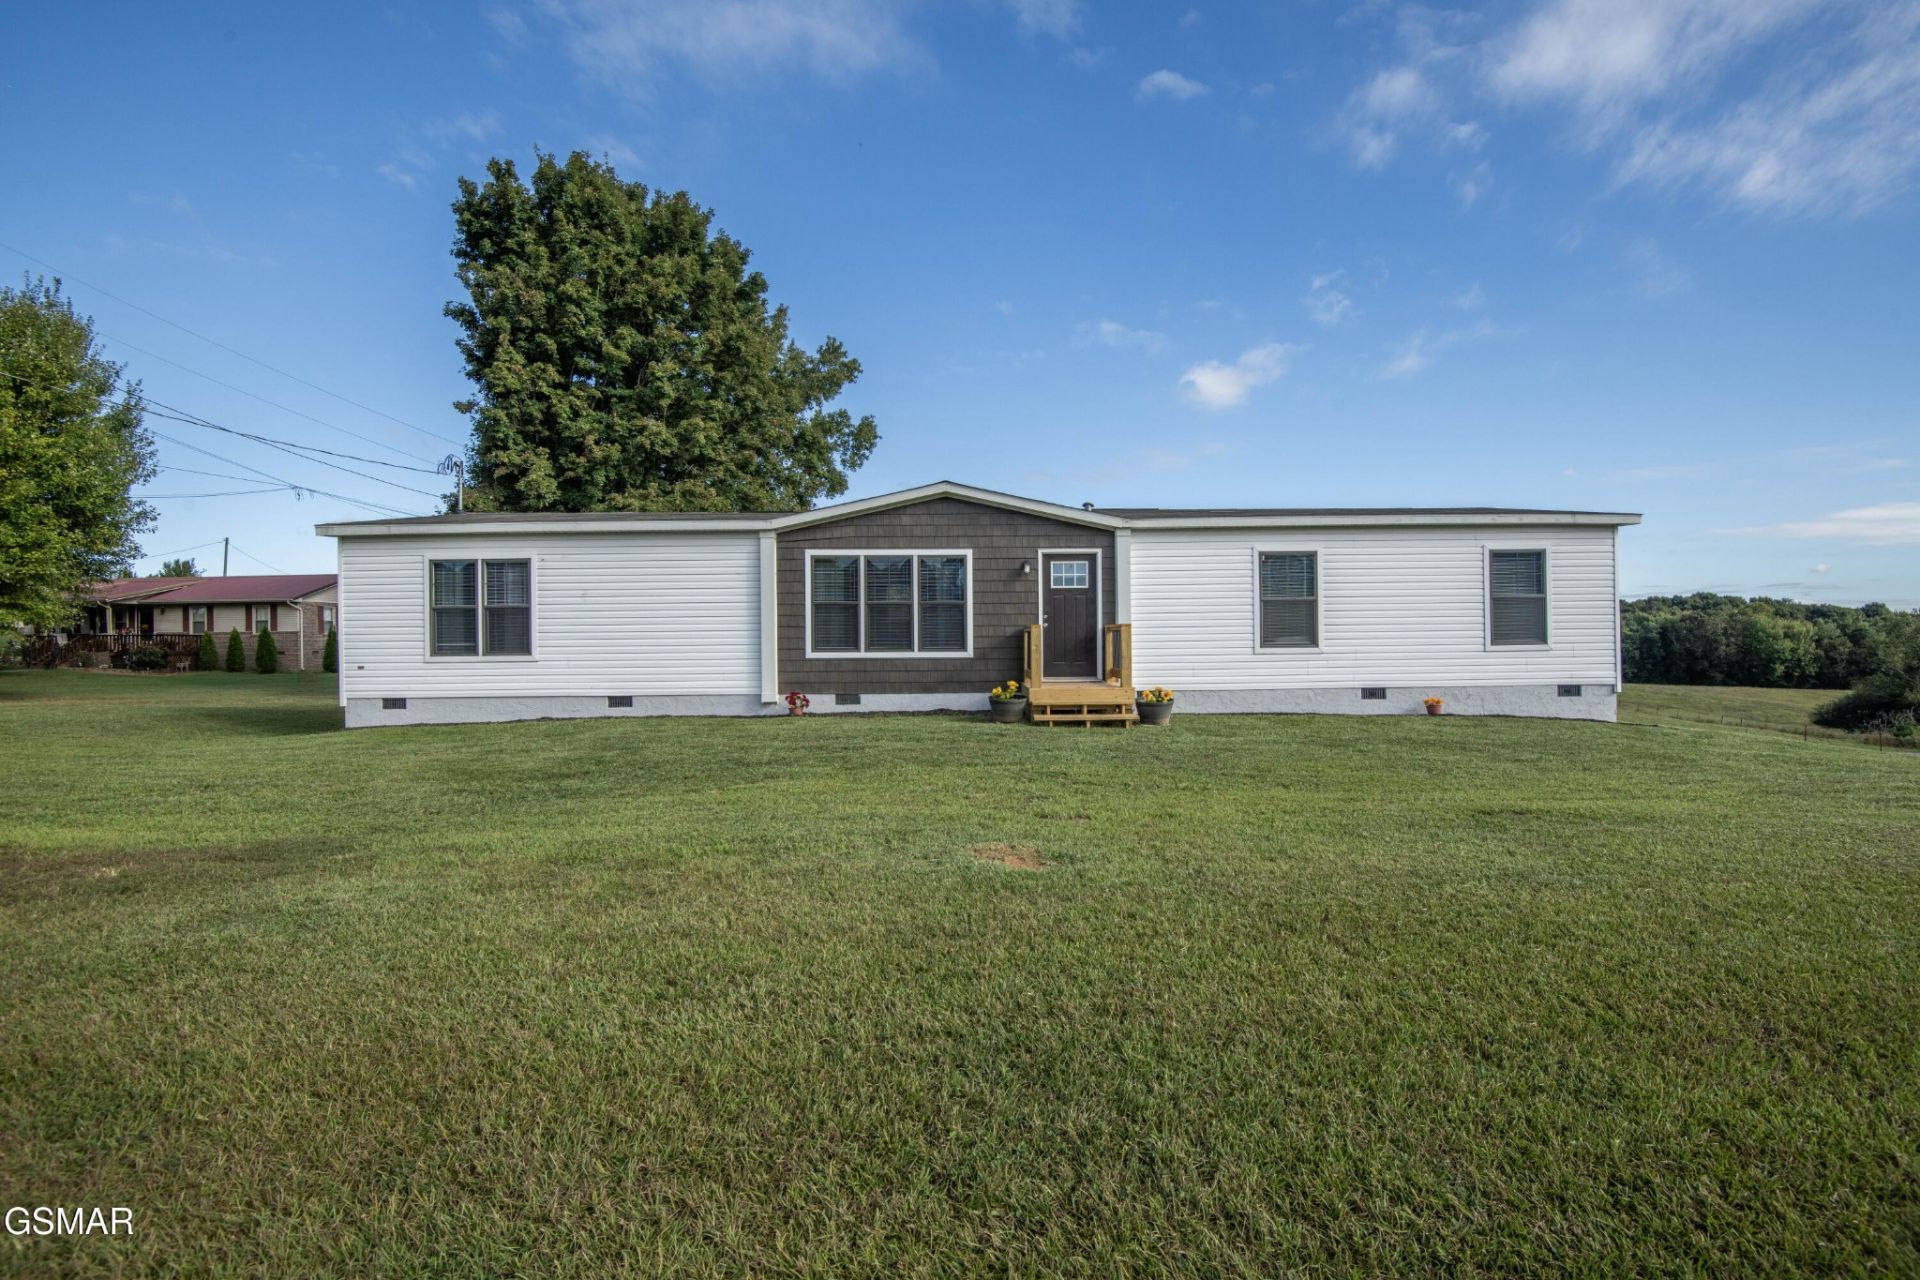
NEW LISTING! OPEN HOUSE on Friday October 2 from 4-7pm and Saturday October 3 from 11-3pm.Are you looking for private country living with mountain views? Check out this 4 bdrm, 2 bth nearly new doublewide with 1900 sq ft on 1 acre! The well laid out kitchen with large island with open concept provides a perfect area for cooking and entertaining family and friends. Lots of cabinets including a large pantry. Split bedroom floor plan provides privacy. Spacious master suite has large bathroom with double sink vanity, walk in shower and soaking tub. Walk-in closets in all bedrooms. Living room offers built in shelving. Recessed lighting throughout. Abundant windows allow natural light to brighten up the home.. Window treatments included. Home is affixed to a permanent cement block perimeter foundation.Outside you will find two newly constructed decks along with raised gardens. As a bonus there are two shops - one is a 20' x 20' cement building with electric and the other is a 30'x 20' insulated building with a propane heater and also wired for a welder. Both have metal roofing. There are endless opportunities for these buildings such as a home business or storage units. There is a 3rd outbuilding approximately 8' x 10' as well.HVAC unit was serviced in June. There is currently a well in use however municipal water will be connected soon. Septic tank will be pumped prior to closing. Call or text Ed Thomas to schedule your private tour or come to one of our open houses to check it out. Drone photography used. Buyers to include proof of funds or preapproval letter with offer.
Upcoming Open Houses
Open House Friday October 2nd, 3:00pm - 6:00pm
Open House Saturday October 3rd, 10:00am - 2:00pm
Property Features
Property Type: Residential - Mobile Home
Basement: Crawl Space
Cooling: Central Air, Electric, Other
Heating: Central, Electric, Heat Pump
Lot Size: 1.00 Acres
Roof Type: Shingle
Stories: 1.0
Taxes: $819
Year Built: 2022
Amenities
Pantry
Walk-In Closet(s)
High Speed Internet
Kitchen Island
Feature Descriptions
Accessibility: Accessible Doors, Accessible Entrance, Accessible Hallway(s)
Appliances: Dishwasher, Electric Range, Refrigerator, Oven
Days on Site: 1
Exterior: Frame, Vinyl Siding
Flooring: Carpet, Vinyl
Laundry: Electric Dryer Hookup, Washer Hookup
Lot: Cleared, Level, Private, Sloped, Views
Lot Dimensions: 156 x 279 x 156 x 279
Other Equipment: Satellite Dish
Parking: Detached, Driveway, Gravel
Parking Notes: Detached, Driveway, Gravel
Patio/Porch: Deck
Security: Smoke Detector(s)
Sewer: Septic Tank
Topography: Cleared, Level, Private, Sloped, Views
Utilities: Electricity Available, Water Available, Cable Connected
Water: Public
Listed By / Shown By
Listed By
Agency Name: The Real Estate Firm, Inc
Agency Phone: 8657704030
Shown By
Agent Name: Colby Jordan
Agent Phone: (214) 709-2924
Agency Title: Crye-Leike Real Estate Services

Source: Nashville MLS
Estimate Your Payment
Estimated Payment
$ 886.35 per month $723.31 Principal & Interest $68.25 Property Tax $94.79 Homeowner's InsuranceChange Payment Information



Member Participants (and their affiliated licensees, if applicable) shall indicate on their websites that IDX information is provided exclusively for consumers’ personal non-commercial use, that it may not be used for any purpose other than to identify prospective properties consumers may be interested in purchasing, that the data is deemed reliable but is not guaranteed by MLS GRID, and that the use of the MLS GRID Data may be subject to an end user license agreement prescribed by the Member Participant’s applicable MLS if any and as amended from time to time. MLS GRID may, at its discretion, require use of other disclaimers as necessary to protect Member Participant, and/or their MLS from liability.
Based on information submitted to the MLS GRID. All data is obtained from various sources and may not have been verified by broker or MLS GRID. Supplied Open House Information is subject to change without notice. All information should be independently reviewed and verified for accuracy. Properties may or may not be listed by the office/agent presenting the information.
Privacy Policy / DMCA Notice / ADA Accessibility


This site is hosted, designed and copyright
© 1994 - 2026 by
Delta Media Group, Inc. -- Patent Pending --
325 Co Rd 312 | MLS# 3601425
This single family home located at 325 Co Rd 312 , Sweetwater, TN 37874 is currently listed for sale with an asking price of $325,000. This property was built in 2022 and has 4 bedrooms and 2 full baths with 1904 sq. ft. Search Sweetwater real estate on colbyjordan.crye-leike.com today.