Colby Jordan
REALTOR®



BEDS3
BATHS3 full
SQUARE FEET2,969
MLS#3516623
STATUSActive
PROPERTY TYPEResidential - Single Family
SUBDIVISIONBlueberry Bluffs
Property Description
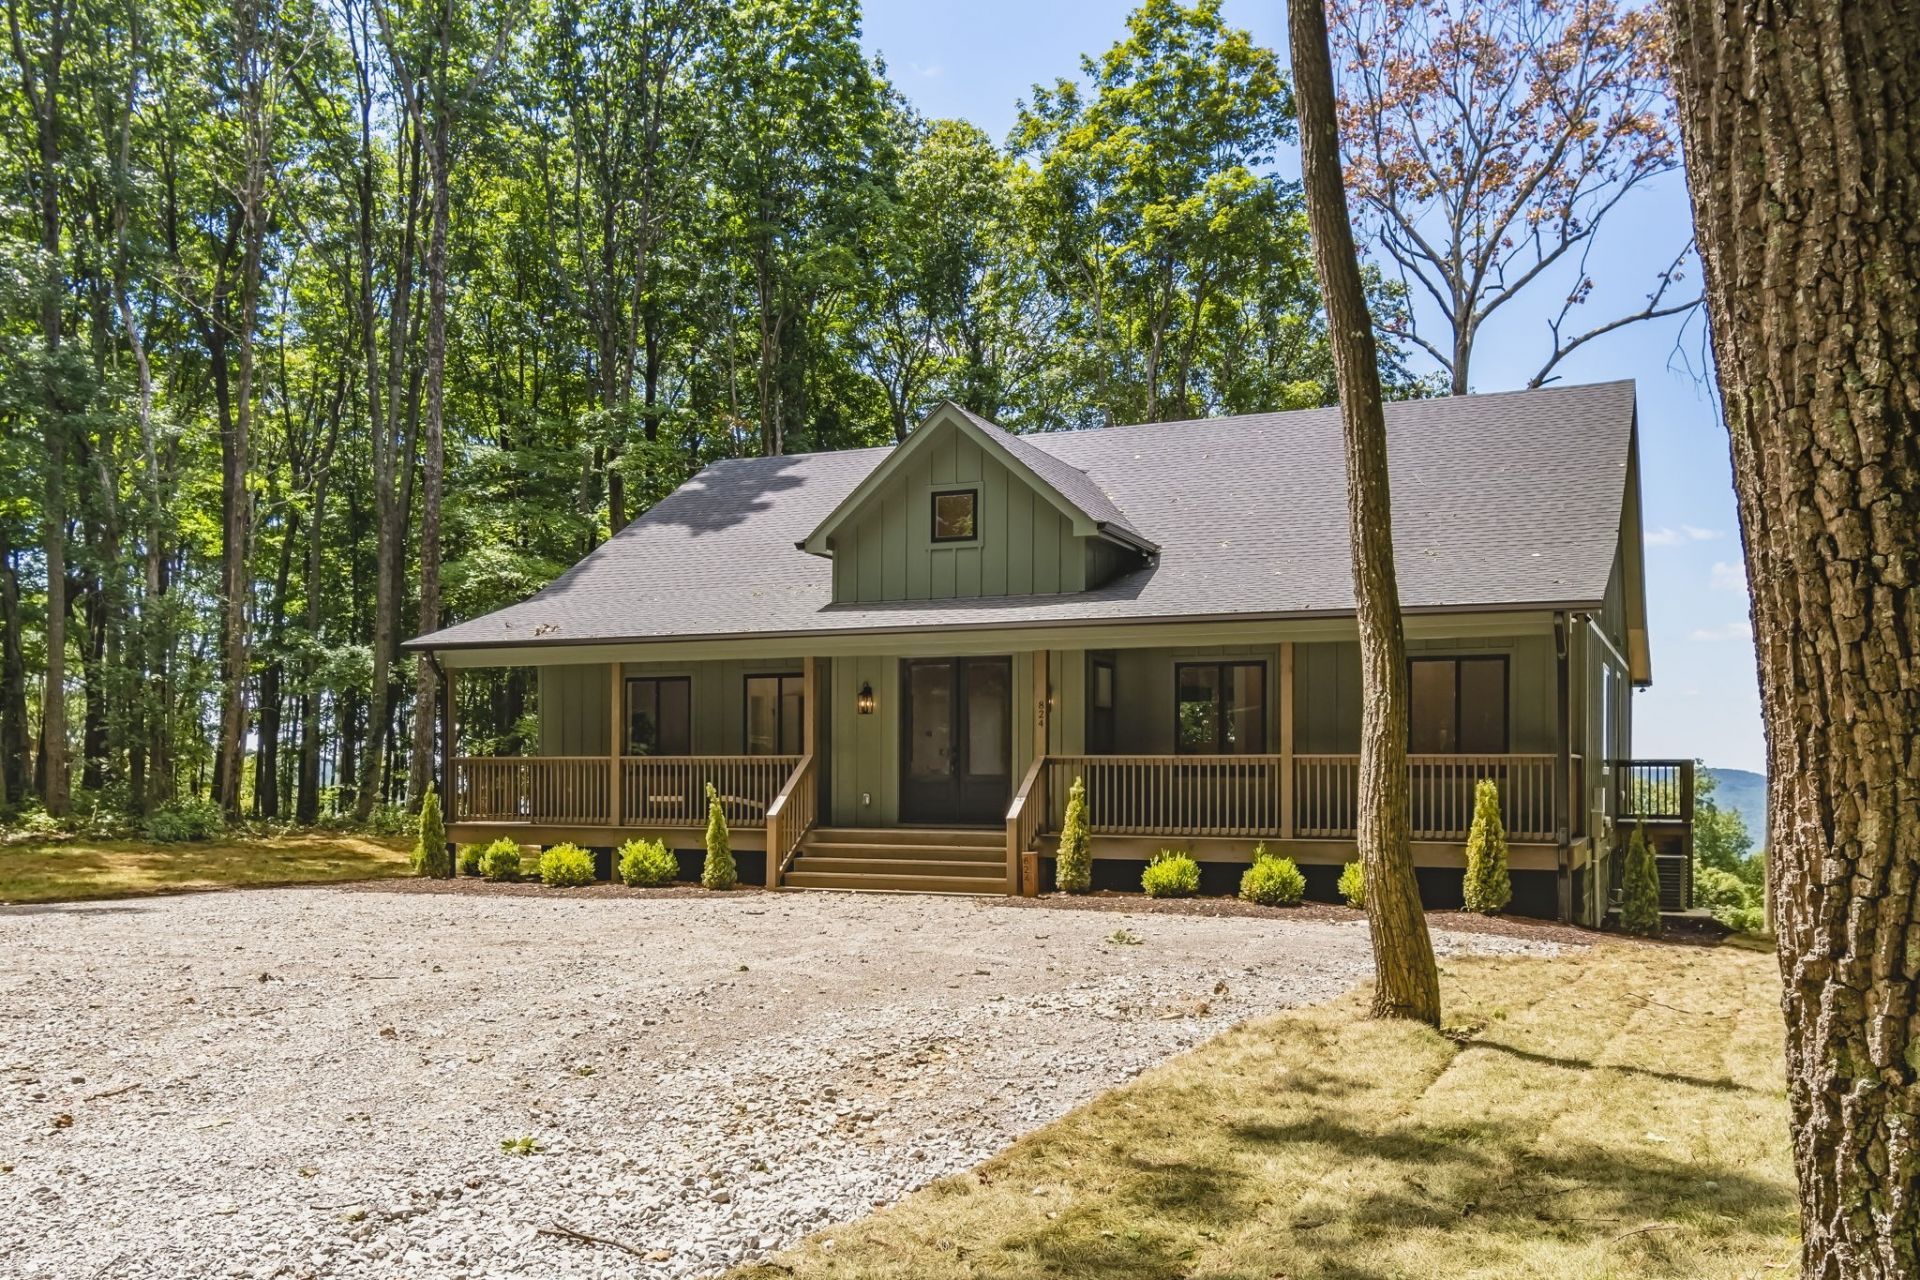
Welcome to this beautiful 3BR/3BA home in the wooded Blueberry Bluffs subdivision. Offering 2,569 sq ft of comfortable living space, this home is surrounded by trees and features an incredible view of the Cumberland Mountain ridge line from the back porch. With both front and back porches spanning over 1,000 sq/ft of covered space, there's plenty of room to enjoy the quiet, natural setting.Inside, the home offers a bright and open layout with generous living areas, spacious bedrooms, and great natural light throughout - ideal for everyday living. The wooded backdrop creates a peaceful, retreat-like feel, yet you're still just a short drive from local amenities, lakes, trails, and outdoor recreation including popular waterfall trails and more.Perfect as a primary residence, this property also lends itself well to use as a second home or potential vacation rental thanks to its setting and layout. With primary suites on both the first and second floors there is room to host! With a designated office space, this house accommodates those who want to work from home.Come experience the space, stillness, and views that make this home the perfect place to retreat, and enjoy the stunning views the hills of Tennessee has to offer.
Property Features
Property Type: Residential - Single Family
Basement: Crawl Space
Cooling: Central Air
Heating: Central
Lot Size: 2.75 Acres
Stories: 2.0
Taxes: $279
Year Built: 2026
Feature Descriptions
Appliances: Electric Oven, Electric Range, Dishwasher, Freezer, Ice Maker, Refrigerator, Stainless Steel Appliance(s)
Days on Site: 9
Exterior: Frame
Flooring: Carpet, Tile, Vinyl
HOA Fee: 320/ Annually
Lot: Views, Wooded
Sewer: Septic Tank
Topography: Views, Wooded
Water: Well
Local Schools
High School: Grundy Co High School
Middle School: Coalmont Elementary
Elementary School: Pelham Elementary
Listed By / Shown By
Listed By
Agency Name: Crye-Leike, Inc., REALTORS

Shown By
Agent Name: Colby Jordan
Agent Phone: (214) 709-2924
Source: Nashville MLS
Estimate Your Payment
Estimated Payment
$ 1,823.07 per month $1,591.28 Principal & Interest $23.25 Property Tax $208.54 Homeowner's InsuranceChange Payment Information



Member Participants (and their affiliated licensees, if applicable) shall indicate on their websites that IDX information is provided exclusively for consumers’ personal non-commercial use, that it may not be used for any purpose other than to identify prospective properties consumers may be interested in purchasing, that the data is deemed reliable but is not guaranteed by MLS GRID, and that the use of the MLS GRID Data may be subject to an end user license agreement prescribed by the Member Participant’s applicable MLS if any and as amended from time to time. MLS GRID may, at its discretion, require use of other disclaimers as necessary to protect Member Participant, and/or their MLS from liability.
Based on information submitted to the MLS GRID. All data is obtained from various sources and may not have been verified by broker or MLS GRID. Supplied Open House Information is subject to change without notice. All information should be independently reviewed and verified for accuracy. Properties may or may not be listed by the office/agent presenting the information.
Privacy Policy / DMCA Notice / ADA Accessibility


This site is hosted, designed and copyright
© 1994 - 2026 by
Delta Media Group, Inc. -- Patent Pending --
824 Valley View Drive | MLS# 3516623
This single family home located at 824 Valley View Drive , Altamont, TN 37301 is currently listed for sale by Crye-Leike, Inc., REALTORS, with an asking price of $715,000. This property was built in 2026 and has 3 bedrooms and 3 full baths with 2969 sq. ft. Valley View Drive is located in the Blueberry Bluffs subdivision. Search Blueberry Bluffs real estate on colbyjordan.crye-leike.com today.